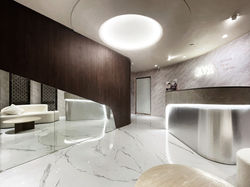
BIO BEAUTY & SPA CENTER
BAY - 1
CONCEPT: "LIQUID & DELUXE "
LOCATION : HONG KONG,CWB
SIZE : 4500 sq2 COMMERCIALS PROJECTS
CONTENT: 68 WORKING DAYS DESIGNS & BUILD


 |
|---|
Begonia in Pure
LOCATION : Hk,TST, Mira Mall
SIZE : 2500 sqft2
Project Type: Beauty and Retail Shop

Deconstructing Begonia: When Clinical Precision Meets Natural Poetry
解構海棠:當醫療精準遇見自然詩意
Design is not about visible forms, but invisible relationships.
In this 2,500 sqft integrated beauty center at Miramar Mall, medical consultations, aesthetics, and hair removal are not three separate services — they are a fluid experience. We take the begonia as our narrative starting point. Not by replicating its shape, but by deconstructing the modern geometry of its petals: curves become wall turns, fractal structures translate into ceiling layers and circulation nodes. White marble tile flooring runs from the entrance to the farthest end. High-reflectivity surfaces on medical area walls and cabinet doors discipline light into calm reflection, creating a clean, precise, and trustworthy clinical atmosphere. This is functional aesthetics — not decoration.
The flower’s roots sink into the space as deep wood tones: in the lobby, consultation room wainscoting, corridor lattices. Wood absorbs light, reduces echo, and delivers tactile warmth. As clients move from the medical zone toward the beauty area, the presence of deep wood gradually increases — a material gradation from "treatment" to "tenderness."
This is not a beauty center. It is a begonia in full bloom, inviting every user to become a petal. We have defined medical consultation zones, beauty treatment suites, hair removal studios, and communication areas. Each zone is a petal orbiting the pistil — the client experience — demarcated by half-height partitions, material transitions, and light color temperature. Hair removal studios emphasize privacy and efficiency; beauty suites wrap users in indirect lighting and wood. Moving through the space, every transition becomes a rhythmic shift.
Design depth lies in the invisible: 5000K cool white in medical zones, 2700K warm light in beauty suites. The reflectivity of white marble, the cleanability of high-reflectivity surfaces, the sound absorption of deep wood — every choice carries both physical and psychological justifications.
Giving soul to your brand’s space.
Every choice has its physical and psychological reasons.
設計的深度,不在於可見的形體,而在於不可見的關係。
在美麗華商場這座2500呎的綜合美容中心,醫療、美容與脫毛並非三個獨立的服務,而是一場流動的體驗。我們以海棠花為敘事起點。不是複製花的形態,而是解構其花瓣的現代幾何——弧線成為牆體的轉折,分形結構化為天花的層次與動線的節點。白雲石磚地板從入口貫穿至盡頭,高反光面料應用於醫療區牆身與櫃門,讓光線冷靜地反射,營造潔淨、精準、可信賴的專業氛圍。這是功能性美學,不是裝飾。
花的根部以深木色物料沉入空間:大堂、諮詢室牆裙、走廊格柵。木質吸收光、降低回聲、傳遞觸覺的溫暖。當客戶從醫療區走向美容區,深木色逐漸增多——一場從「治療」到「呵護」的材質漸變。
使用者成為花瓣。我們劃分出醫療診症區、美容護理區、脫毛服務區及溝通諮詢區。每一區如花瓣圍繞花蕊(客戶體驗),以半高隔斷、材質轉換與光色界定。脫毛室強調私密與高效,美容區以間接照明與木質包裹。穿梭其中,每一次移動都是節奏的變換。
醫療區5000K冷白光,美容區2700K暖光。白元石的反射率、高反光面料的易潔性、深木色的吸音——每個選擇都有物理與心理的雙重理由。這不是一間美容中心,而是一朵盛開的海棠,邀請進入空間的使用者成為花瓣。
穿梭其中,每一次移動都是一種節奏變換。為品牌賦予空間靈魂每一個選擇都有物理與心理的雙重理由。

 |
|---|
 |
|---|
 |
|---|
 |
|---|
 |
|---|
 |
 |
|---|
Corridor Design :
空間與功能與心情的轉換 ,這條走道是空間的呼吸口,也是醫療與美容之間的無聲橋樑。由深到淺,不僅是材質的漸變,更是心情的釋放。
corridor is the breathing opening of the space — a silent bridge between medical treatment and beauty. From deep to light, it is not only a gradient of materials, but also a release of emotion.
 |  |
|---|
Vip Area Design :
Vip 區設在空間尾部,接近窗邊,利用自然光與輕柔的物料,如輕古典的木柵與皮質的高級展櫃,展現休閒的溝通及休息空間
The VIP area is located at the far end of the space, near the window. It harnesses natural light combined with soft, gentle materials — such as lightly classical wooden grilles and premium leather display cabinets — to create a relaxed environment for consultation and rest.